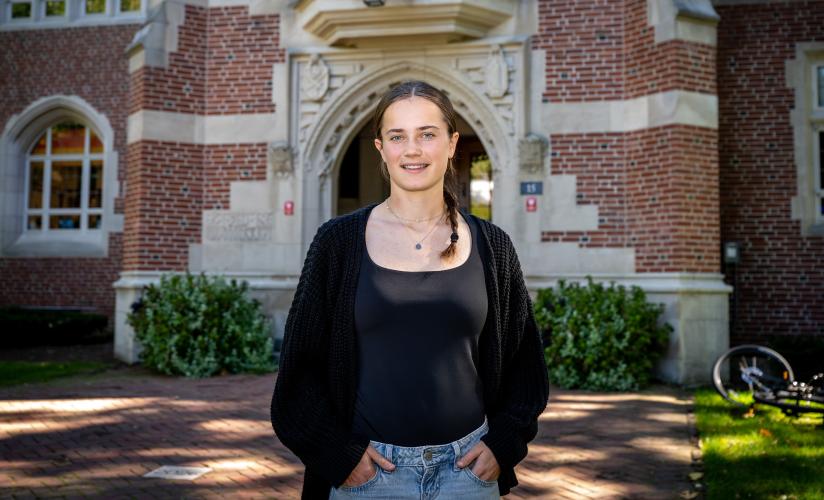
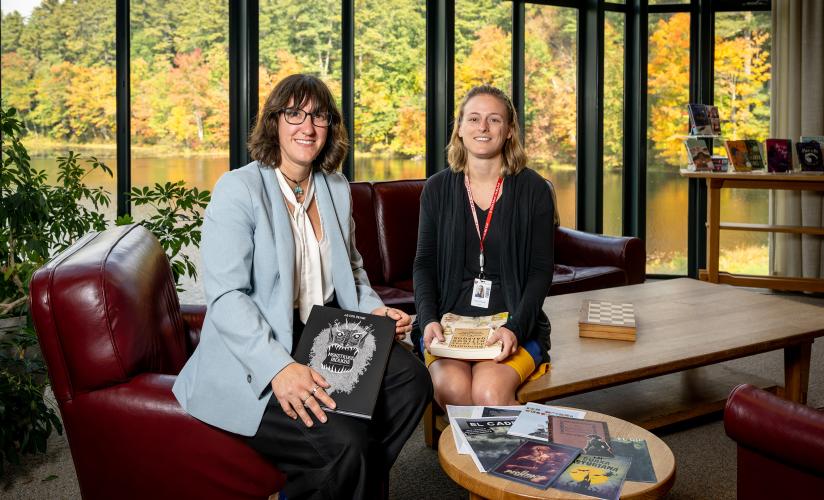
For Iris LaMoreaux ’27, a St. Paul’s School education means pursuing STEM and the humanities, varsity athletics, student journalism, service, and more — and discovering how those interests connect.


The project prioritized preserving the building’s history while creating a new hub for student life.
BY KATE DUNLOP
Above, from left: Awards jury chair and Dean of the School of Architecture and Design at the New York Institute of Technology Maria Perbellini; AIANH hosts Michael McKeown and Christine Rancourt; designLAB partners Ben Youtz and Kelly Ard; and St. Paul’s School Senior Director of Facilities and Planning Bill Massey and Director of Planning, Design, and Construction Derek Russell with the award recognizing the Sheldon Library renovation. Photo: John Hession.
The New Hampshire chapter of the American Institute of Architects (AIANH) has honored the renovation project that returned Sheldon Library to student use in early 2026 with its highest recognition, the Honor Award, in conjunction with The Rick + Duffy Monahon Award for Design Excellence in Architectural Restoration and Preservation.
St. Paul’s School Senior Director of Facilities and Planning Bill Massey, Director of Planning, Design and Construction Derek Russell, and project partners accepted the award at the AIANH’s 2026 Design Awards Ceremony held Sept. 24 at the Capitol Center for the Arts in Concord.
Massey and his team worked with the firm designLAB architects to refresh Sheldon’s interior and enhance its historic character. The renovation included new office and classroom spaces, the enclosure of the Library Pond-facing portico to create expanded year-round space, comprehensive upgrades of mechanical systems, and a transformed central rotunda in which a custom chandelier complements new paint and furnishings to create a beautiful, contemporary study space.
In their comments, the jury recognized the project for its “exemplary approach to preservation and restoration, demonstrating exceptional sensitivity toward the historic fabric while thoughtfully adapting the building for contemporary use” and commended the project’s “clarity of intervention, elegant execution, and deep respect for the architectural character and heritage significance of the existing structure.” The jury also recognized the Sheldon Library project as a “model of sensitive and enduring adaptive reuse.”
Achieving the goal of preserving as much of the building’s inherent beauty and historic character as possible, while making it a vibrant and inviting space that students have embraced for daily use, is a point of pride for the team behind the project.
“Underlying all of our decisions was a motivation to give one of our most architecturally meaningful campus buildings the respect and attention it deserves,” Massey says. “The rotunda now has a direct visual connection to Library Pond through the introduction of two new windows, while the portico enhances that connection through its glassed-in enclosure. New lighting really brings the building to life at night, which is wonderful to see.”
Sheldon served as the first library building at St. Paul’s School from the time it opened in 1901 until Ohrstrom Library opened 90 years later. In the 1990s, it became the home of the Admissions Office, welcoming prospective families to the School. After hours, however, the iconic Beaux Arts building at the heart of campus was dark.
The opening of the Fleischner Family Admissions Center in 2025 created the opportunity to convert Sheldon into a hub for student life, with comfortable areas for teacher office hours and studying, and space for the Office of Academic Support and the Advanced Studies Program. Now, Sheldon’s lights stay on well into the evening as students complete homework in study hall or work on group projects.
Read more about Sheldon’s renewal in this Fall 2025 Alumni Horae article that shares the building’s origins and the vision that returned it to student use.